
Bought with JOSE L MONTES SOLANO • KW Metro Center
For more information regarding the value of a property, please contact us for a free consultation.
Key Details
Sold Price $327,000
Property Type Townhouse
Sub Type Interior Row/Townhouse
Listing Status Sold
Purchase Type For Sale
Square Footage 1,514 sqft
Price per Sqft $215
Subdivision Stoneridge
MLS Listing ID MDMC724332
Sold Date 11/06/20
Style Contemporary
Bedrooms 3
Full Baths 3
Half Baths 1
HOA Fees $90/mo
HOA Y/N Y
Abv Grd Liv Area 1,514
Year Built 1977
Annual Tax Amount $2,791
Tax Year 2019
Lot Size 2,227 Sqft
Acres 0.05
Property Sub-Type Interior Row/Townhouse
Source BRIGHT
Property Description
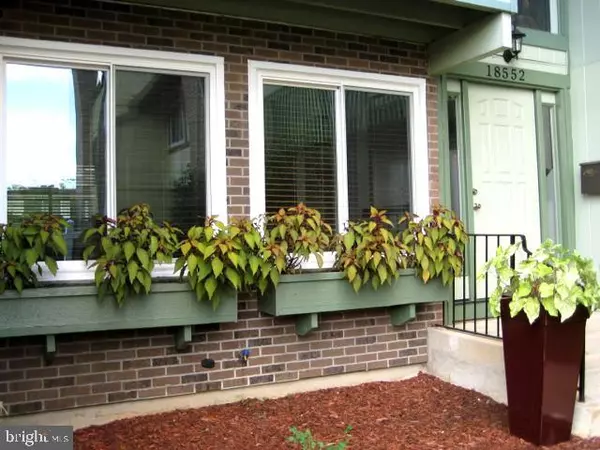
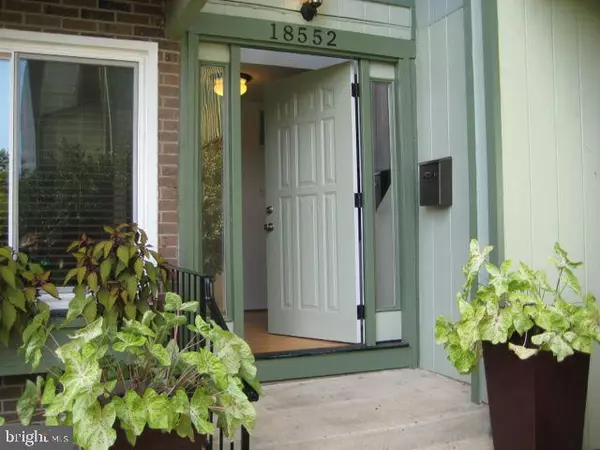
ATTENTION AGENTS THE PRICE HAS CHANGED/TYPO ERROR :) WELCOME TO A LOVELY & WELL MAINTAINED TOWNHOUSE IN STONE RIGDE NEIGHBORHOOD WITH 3 BEDROOMS, 3 FULL BATHS/1/2 BATH, DINNING ROOM WITH SLIDING GLASS DOOR CONNECTING PRIVATE WOOD DECK, FENCE & SHED. FRESHLY PAINTED THROUGHOUT THE INTERIOR OF HOME. SOLAR PANELS/LOW ELECTRICITY BILL, NEW ROOF AUGUST 2020, NEW WINDOWS FEB. 2020, A/C & HEATING SYSTEM REPLACED 2 YRS AGO, HARD WOOD FLOORS IN THE MAIN FLOOR, STAINLESS STEEL APPLIANCES, OUTDOOR COMMUNITY POOL, PLENTY PARKING, FINISHED BASEMENT WITH FULL BATH, FAMILY ROOM, POTENTIAL DENN OR OFFICE. GREAT LOCATION CLOSED TO SHOPPING AND PUBLIC TRANSPORTATION. HOME WARRANTY. PLEASE BUYERS USE GLOVES/ MASK DURING THE SHOWING AND COMPLY WITH SOCIAL DISTANCE.
Location
State MD
County Montgomery
Zoning RT12.
Rooms
Other Rooms Family Room, Den, Study, Laundry
Basement Fully Finished, Full
Interior
Interior Features Ceiling Fan(s), Formal/Separate Dining Room, Kitchen - Eat-In, Solar Tube(s), Floor Plan - Open, Walk-in Closet(s), Wood Floors
Hot Water Electric
Heating Forced Air
Cooling Central A/C, Heat Pump(s)
Flooring Hardwood, Carpet, Ceramic Tile
Fireplaces Number 1
Fireplaces Type Brick, Fireplace - Glass Doors, Mantel(s)
Equipment Dishwasher, Disposal, Dryer, Stove, Washer, Dryer - Electric, Refrigerator, Water Heater
Fireplace Y
Window Features Energy Efficient
Appliance Dishwasher, Disposal, Dryer, Stove, Washer, Dryer - Electric, Refrigerator, Water Heater
Heat Source Electric
Laundry Hookup, Lower Floor
Exterior
Exterior Feature Balcony, Deck(s), Patio(s)
Garage Spaces 1.0
Amenities Available Tot Lots/Playground
Water Access N
Roof Type Asbestos Shingle
Accessibility None
Porch Balcony, Deck(s), Patio(s)
Total Parking Spaces 1
Garage N
Private Pool Yes
Building
Story 3
Above Ground Finished SqFt 1514
Sewer Public Sewer
Water Public
Architectural Style Contemporary
Level or Stories 3
Additional Building Above Grade, Below Grade
New Construction N
Schools
Elementary Schools Clopper Mill
Middle Schools Roberto W. Clemente
High Schools Northwest
School District Montgomery County Public Schools
Others
Pets Allowed Y
Senior Community No
Tax ID 160901696511
Ownership Fee Simple
SqFt Source 1514
Acceptable Financing Cash, FHA, Conventional, VA
Listing Terms Cash, FHA, Conventional, VA
Financing Cash,FHA,Conventional,VA
Special Listing Condition Standard
Pets Allowed No Pet Restrictions
Read Less Info
Want to know what your home might be worth? Contact us for a FREE valuation!

Our team is ready to help you sell your home for the highest possible price ASAP

Nearby Locations
GET MORE INFORMATION
Jose Montes
Redfin Agent License ID: MD #681184, VA #0225242175
Redfin Agent License ID: MD #681184, VA #0225242175